Skip to content
Lisbon and Setúbal

We reshape spaces.
We create homes.

A home is not transformed by three companies speaking different languages. It is transformed by a considered design, a closed budget, and one person accountable from the first sketch to the last light fitting.

The site visit is free and carries no obligation. We also work entirely remotely.

Accountable
One person
Budget
Closed
Tracking
Project Dashboard
Scope
Design · Build · Styling
Area
Lisbon and Setúbal
Nicho iluminado em pedra e madeira
Method

The problem is not taste. It is coordination.

On most projects, the design, the build and the styling are three separate contracts. Every delay belongs to someone else. Not here.

Design

The space is drawn without knowing what the build can actually deliver within budget.

Build

What is on paper gets built, with extras appearing halfway and nobody owning them.

Styling

Furniture is chosen last, once the structural decisions have already closed the options.

Fragmented

Three points of contact, three schedules and nobody accountable for the whole. The client ends up project-managing their own home.

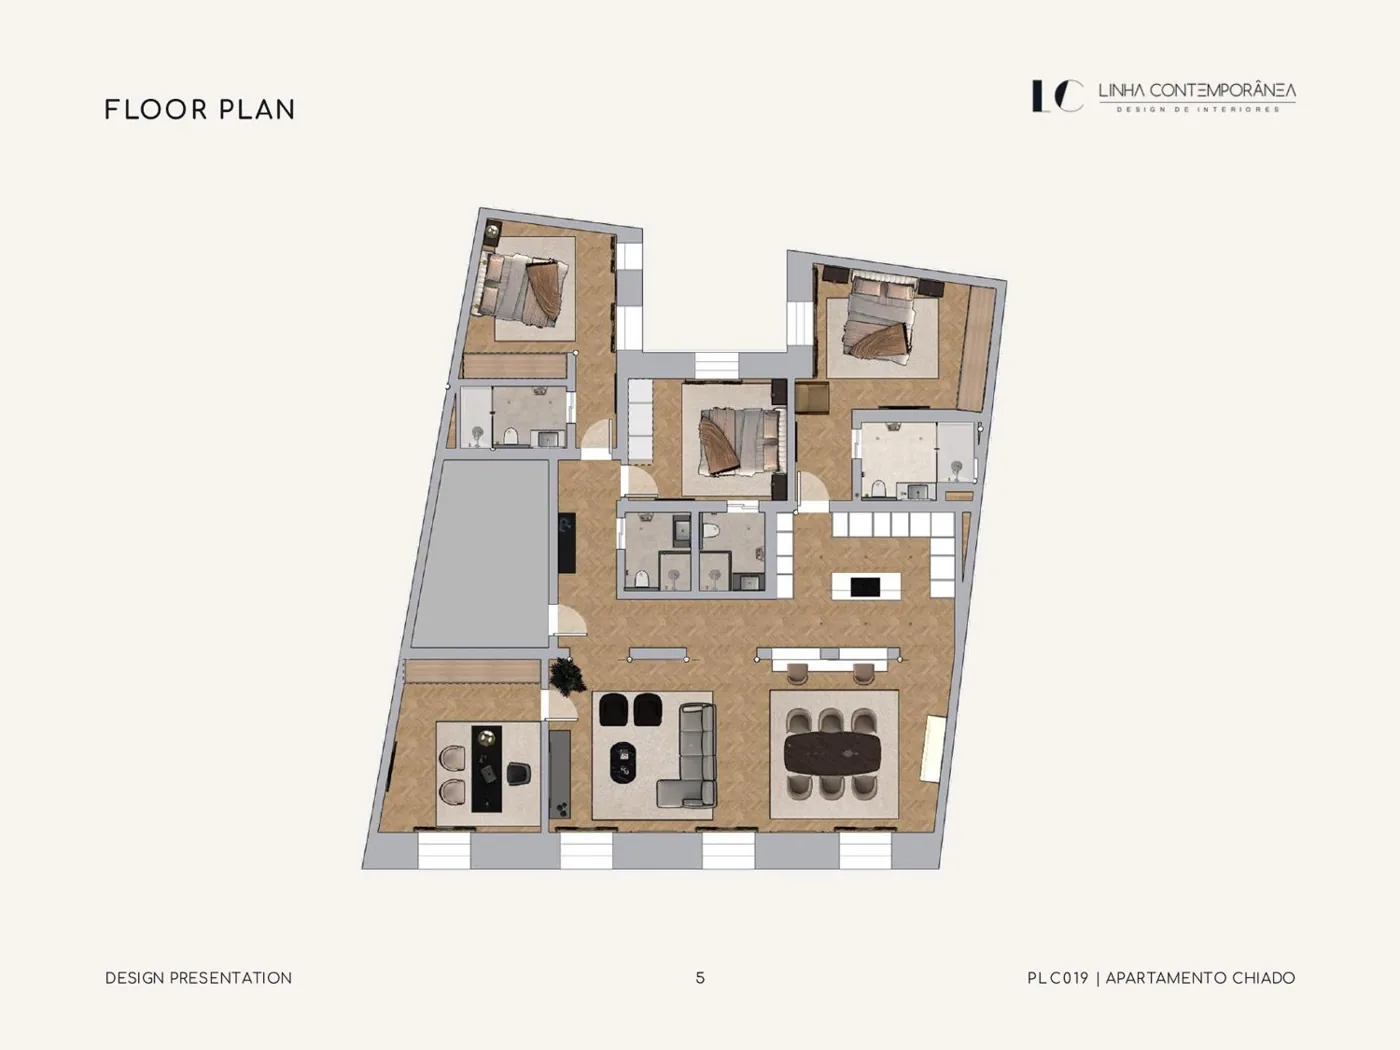
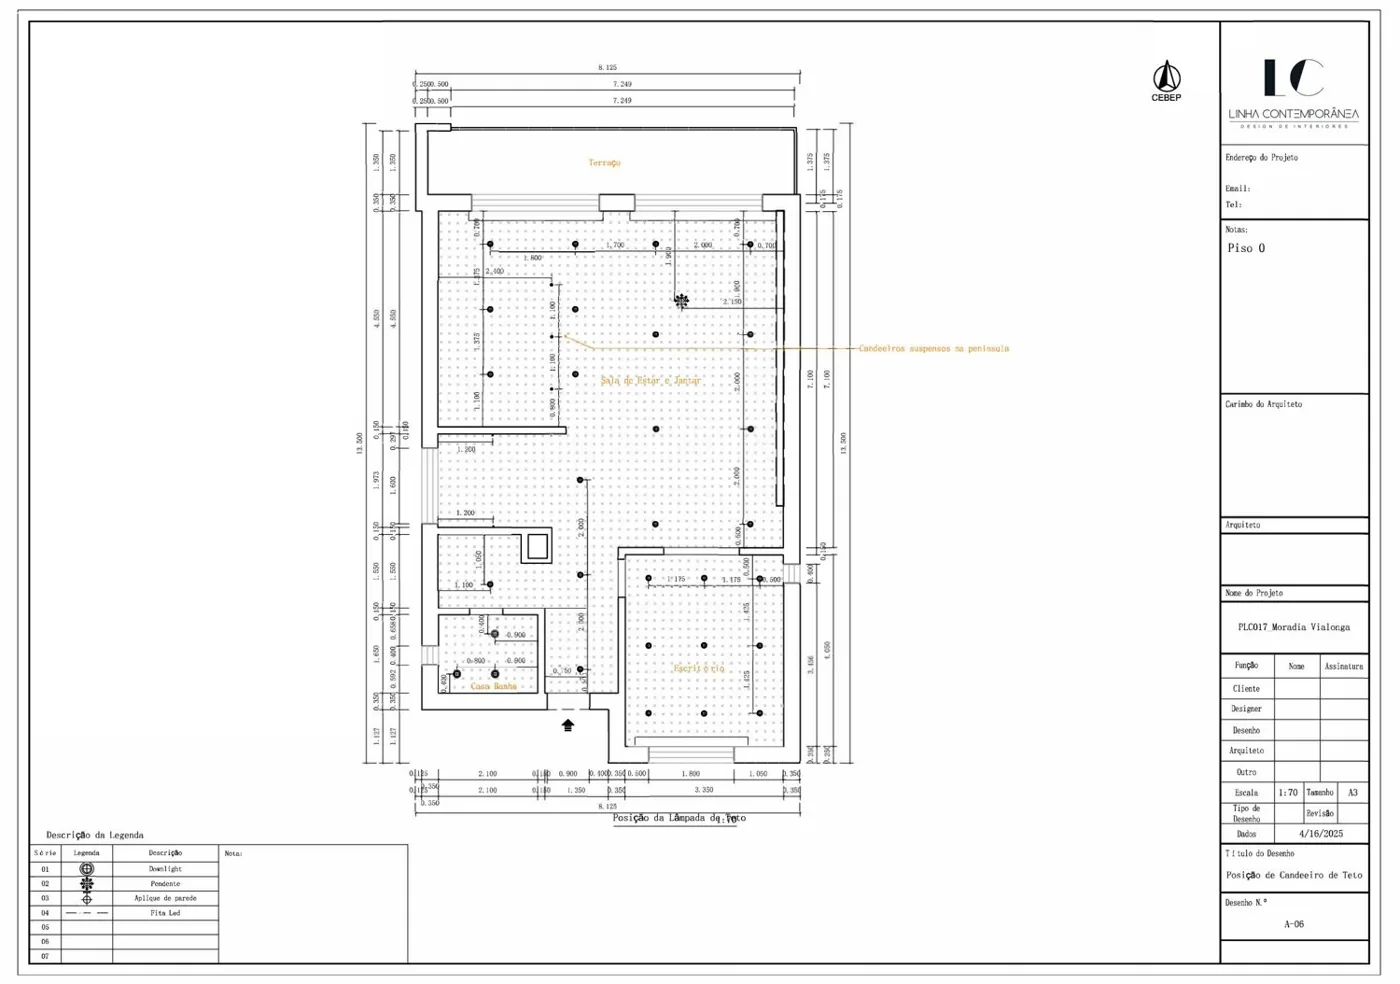
Planta desenhada sobre a mesa de trabalho
DesignThe plan and the materials are decided together, not in separate phases.
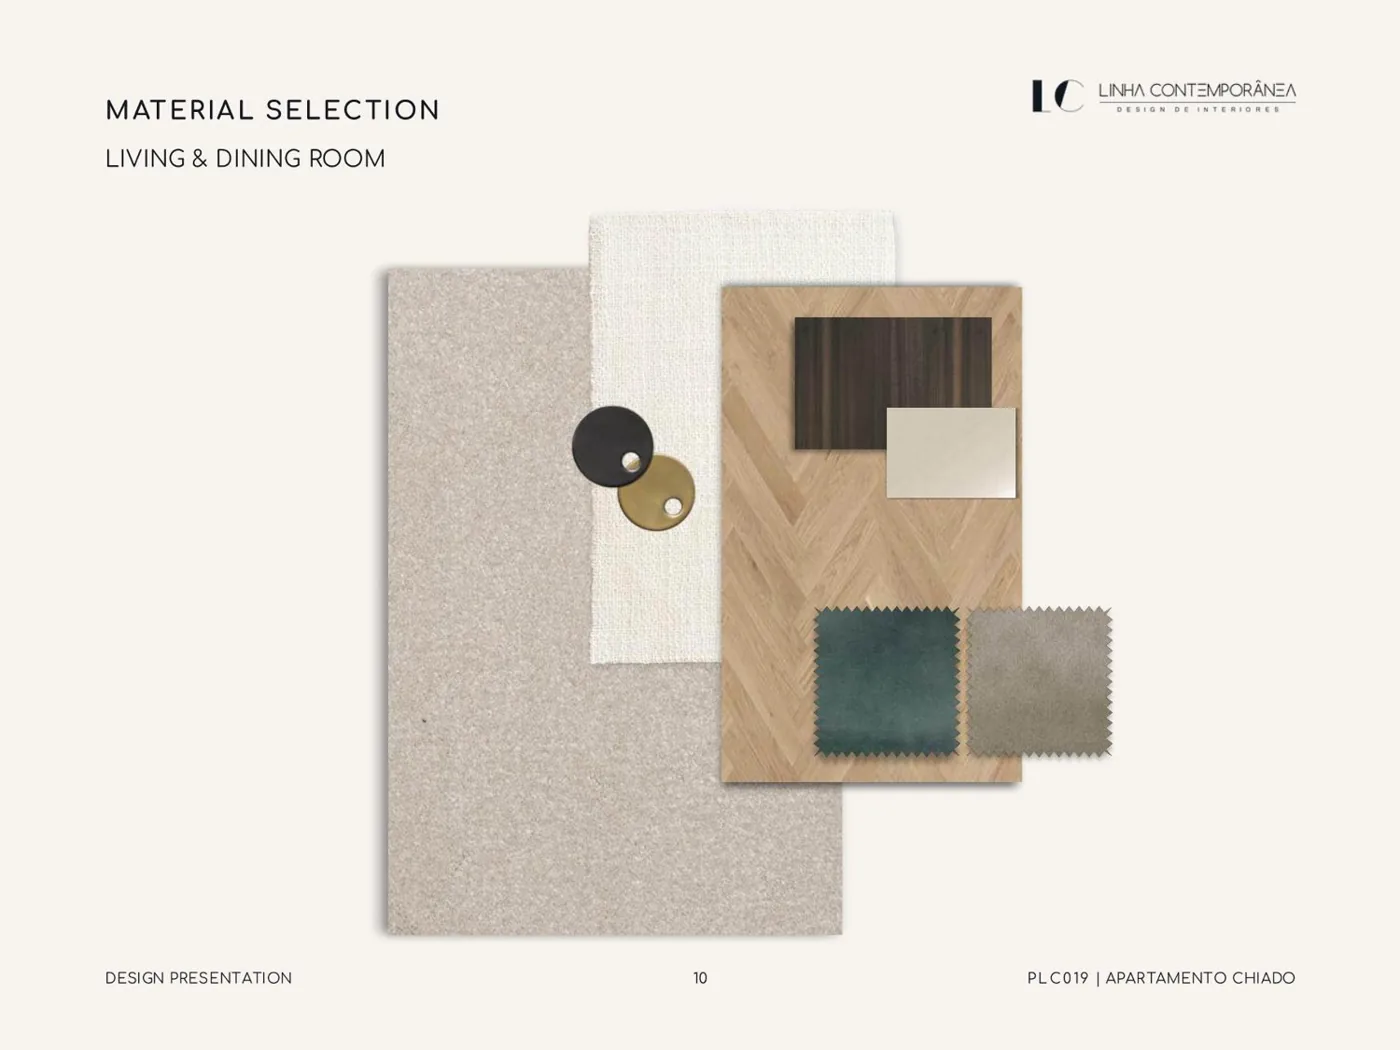
Amostras de materiais e acabamentos
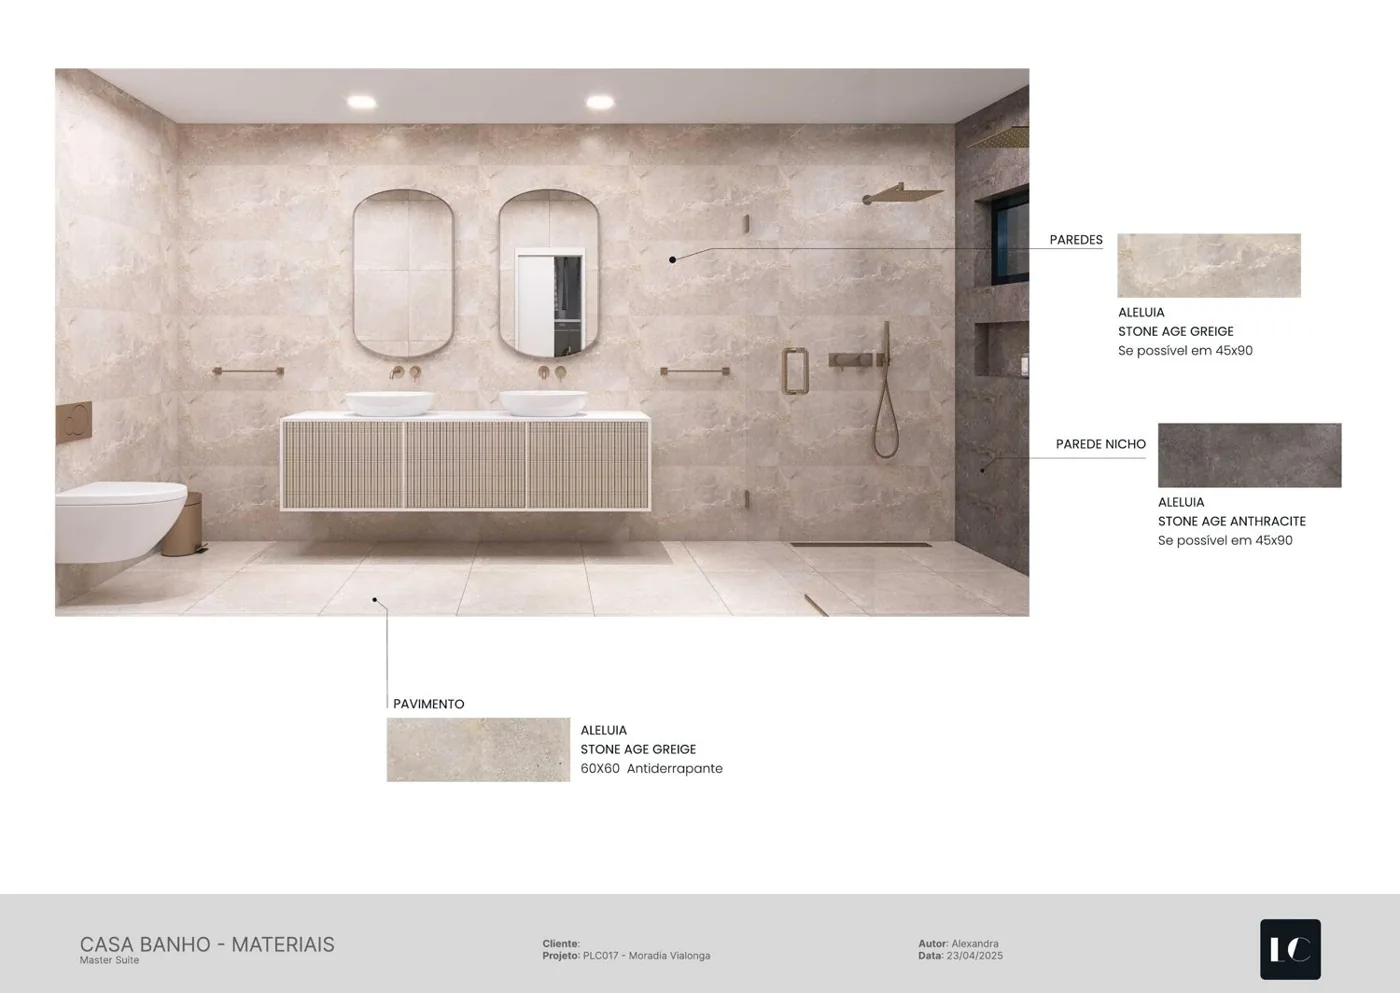
MaterialsEvery choice is made with the price, the lead time and whoever will install it already on the table.
Pormenor de carpintaria em ripado de madeira
BuildWhat makes it work is the detail: the joint, the edge, the light landing where it should.
Process

Five phases, in this order.

You always know where things stand, what gets decided next, and what can no longer change without cost.

  1. Planta desenhada sobre a mesa de trabalho

    Phase 01

    Understand

    Site visit

    Site visit, survey, requirements and target budget. The scope and the priorities are settled — and if we are not the right firm for your case, we say so at this stage.

  2. Amostras de materiais e acabamentos

    Phase 02

    Design

    2 to 5 weeks

    Layout, concept, materials and 3D visualisations. You sign off the solution before any work happens on site.

  3. Pormenor de carpintaria em ripado de madeira

    Phase 03

    Define

    1 to 3 weeks

    Budget, suppliers, materials, equipment and documentation. The investment and the schedule are closed before the build begins.

  4. Pormenor de bancada em pedra

    Phase 04

    Execute

    Depends on scope

    Site coordination and management of the different trades. The work advances without you having to manage professionals.

  5. Nicho iluminado em pedra e madeira

    Phase 05

    Deliver

    Install and styling

    Installation, styling and handover of the finished home. Joint inspection and a final dossier with the technical sheets for every material.

Services

Three ways we can work with you.

The scope changes; the method does not. In all three there is one person accountable, a budget closed before starting, and the Project Dashboard tracking it.

Renovations

From the home you have to the home you picture

Full or partial renovation, in an occupied or empty home. We start with an honest survey of what sits behind the walls — that is what keeps the expensive surprises out of the middle of the build.

See Renovations

New Construction

The house begins before the build

Interiors settled while the plan is still being drawn, alongside the architecture. Almost everything that decides the final cost is decided before the first machine reaches the plot.

See New Construction

Interiors

A finished space is not yet a lived-in space

Layout, materials, bespoke joinery and lighting, with or without building work. Homes and offices, in person or entirely remote.

See Interiors
Project platform

Follow your build in real time

Every client gets access to a platform where the project lives: the schedule, the chosen materials, the approved costs and the site photographs. It is the same information our own team works from — not a summary written for the client.

A schedule that is always current

Every phase with its planned and actual date. A delay in one phase immediately shows what it drags behind it.

Costs to the euro

Initial, approved and spent, side by side. A change only moves forward once you have seen what it costs.

Materials and approvals

Every choice with its reference, supplier, price and lead time. Approved online, with a record of who approved it and when.

Weekly photographs

A visual record of progress, week by week. Useful during the build and essential years later, when you need to know what went inside a wall.

Direct communication

Questions and answers stay attached to the phase or material they concern, instead of getting lost in an inbox.

Documents in one place

Permits, technical sheets, warranties and invoices. Everything you will need to find five years from now.

Project Dashboard

Build in progress

Schedule

Demolition100
Services100
Finishes62
Joinery18
Styling0

Awaiting your decision

Bathroom sanitaryware3-week lead time
Decide
Floor timber tone2 samples at home
Decide
Kitchen worktopApproved
Closed
Living room lightingOpens in phase 05
Later

Access is granted at the start of the project and stays active after handover.

Frequently asked

What people ask before going ahead

How much does a project cost?

It depends on the scope and the state of the space, and there is no honest figure anyone can give without seeing it. That is why the first phase is the site visit: it is where we work out what is feasible and tell you, with numbers, whether what you have in mind fits what you are thinking of investing.

How long does it take?

The design typically takes two to five weeks, and settling the budget and suppliers another one to three. The duration of the build depends on the scope and is fixed in the schedule before it starts — and that schedule is what then lives on the Project Dashboard.

Do you carry out the building work, or only the design?

Both are possible. We do the design and coordinate the build, with the trades working under our coordination; and some clients prefer to contract the build directly, leaving us the design and the decision support. Every entry in the archive states what our role was on that project.

Do you work remotely?

Yes, and some clients work with us entirely online: the initial meeting, the design, the 3D visualisations and the approvals all go through the Project Dashboard. If any stage needs someone in the space, we say so beforehand and arrange it.

Can I choose my own materials?

You can, and most clients take part in that choice. Every option comes in with its price, its lead time and whoever will install it, so the decision is made with the effect on the total already visible. We also propose alternatives when we know one that does the same for less.

Which areas do you cover?

Lisbon and Setúbal, including Palmela and the surrounding municipalities. Outside that area we look at it case by case — and there is always the option of working remotely.

About

From technology to interior design.

Linha Contemporânea was founded to handle renovations and interiors properly: a considered design, work executed well, and one person accountable from beginning to end.

I grew up around construction — my family works in the sector, and from early on I was around building sites, materials and renovation work.

Professionally, I built a career in technology, as a UI/UX designer and project manager: I learned to design experiences that work and to run complex projects without things falling through.

Linha Contemporânea brings those two worlds together. After years of helping friends transform their homes, and specialist training in interior design, I turned that into my profession.

Alexandra Ferreira · founder

Alexandra Ferreira, fundadora da Linha Contemporânea

One person accountable

From the design to the build to the final styling, we all speak with one voice.

Project-management rigour

Planning, a closed budget and deadlines taken seriously.

Complete transparency

Follow every stage on the Project Dashboard: schedule, materials, site photographs.

Have a home to transform?

Tell us what you have in mind. From there, we work out together what the best way forward is.

+351 912 242 191