Skip to content
All projects

Decoration · house lived in

Quinta da Liroa

A house just finished, still without character. The work was giving it one — with no building work, through joinery, lighting and the right choices.

Scope
Decoration and joinery
Location
Setúbal
Building work
None structural

A new house handed over by the builder is technically finished and emotionally empty: white walls, cold light and no storage anyone thought about. Nothing was knocked down here — the work was bespoke joinery, lighting and textiles. It is the project that proves you do not need building work to change a house.
The house today

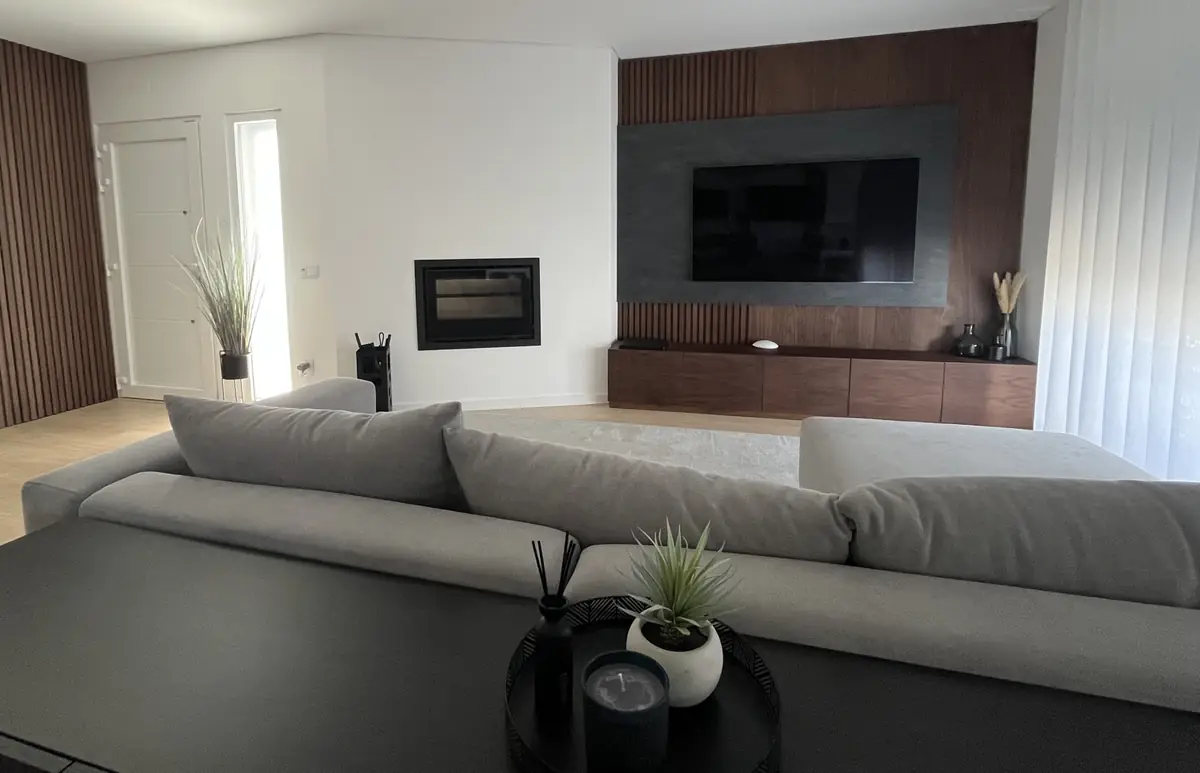
Living room with a slatted walnut panel, built-in fireplace and sand-toned sofa
Living roomThe walnut panel gives the television a background and closes the wall to the ceiling, so the equipment stops being the centre of the room. The low unit runs the full width and hides everything technical.
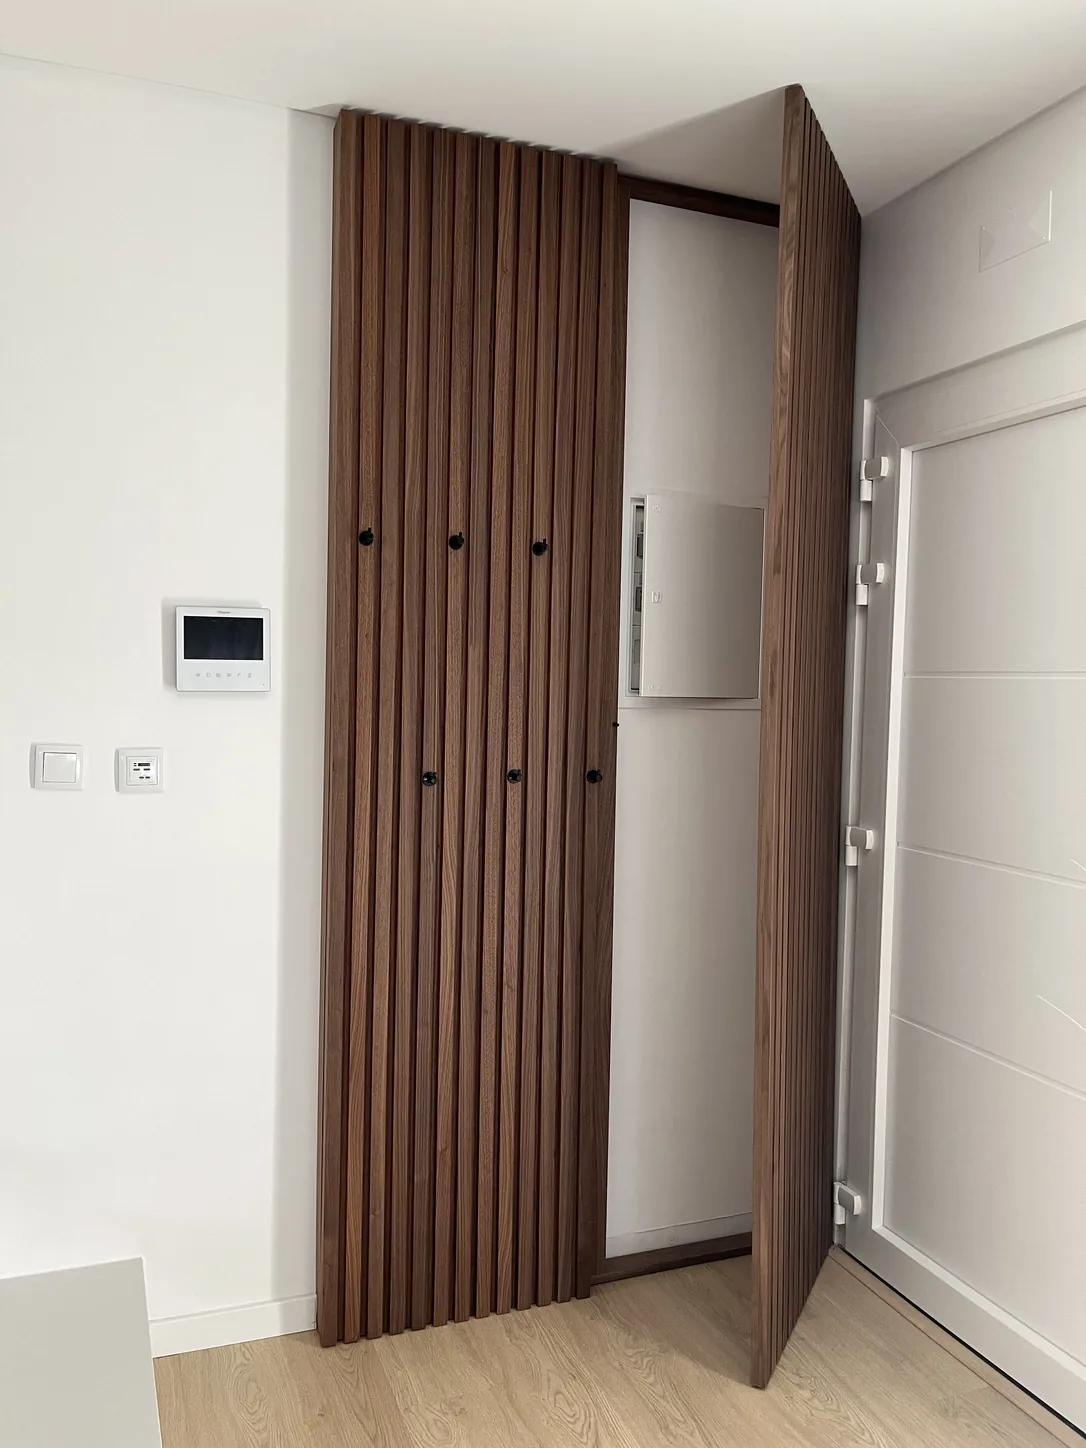
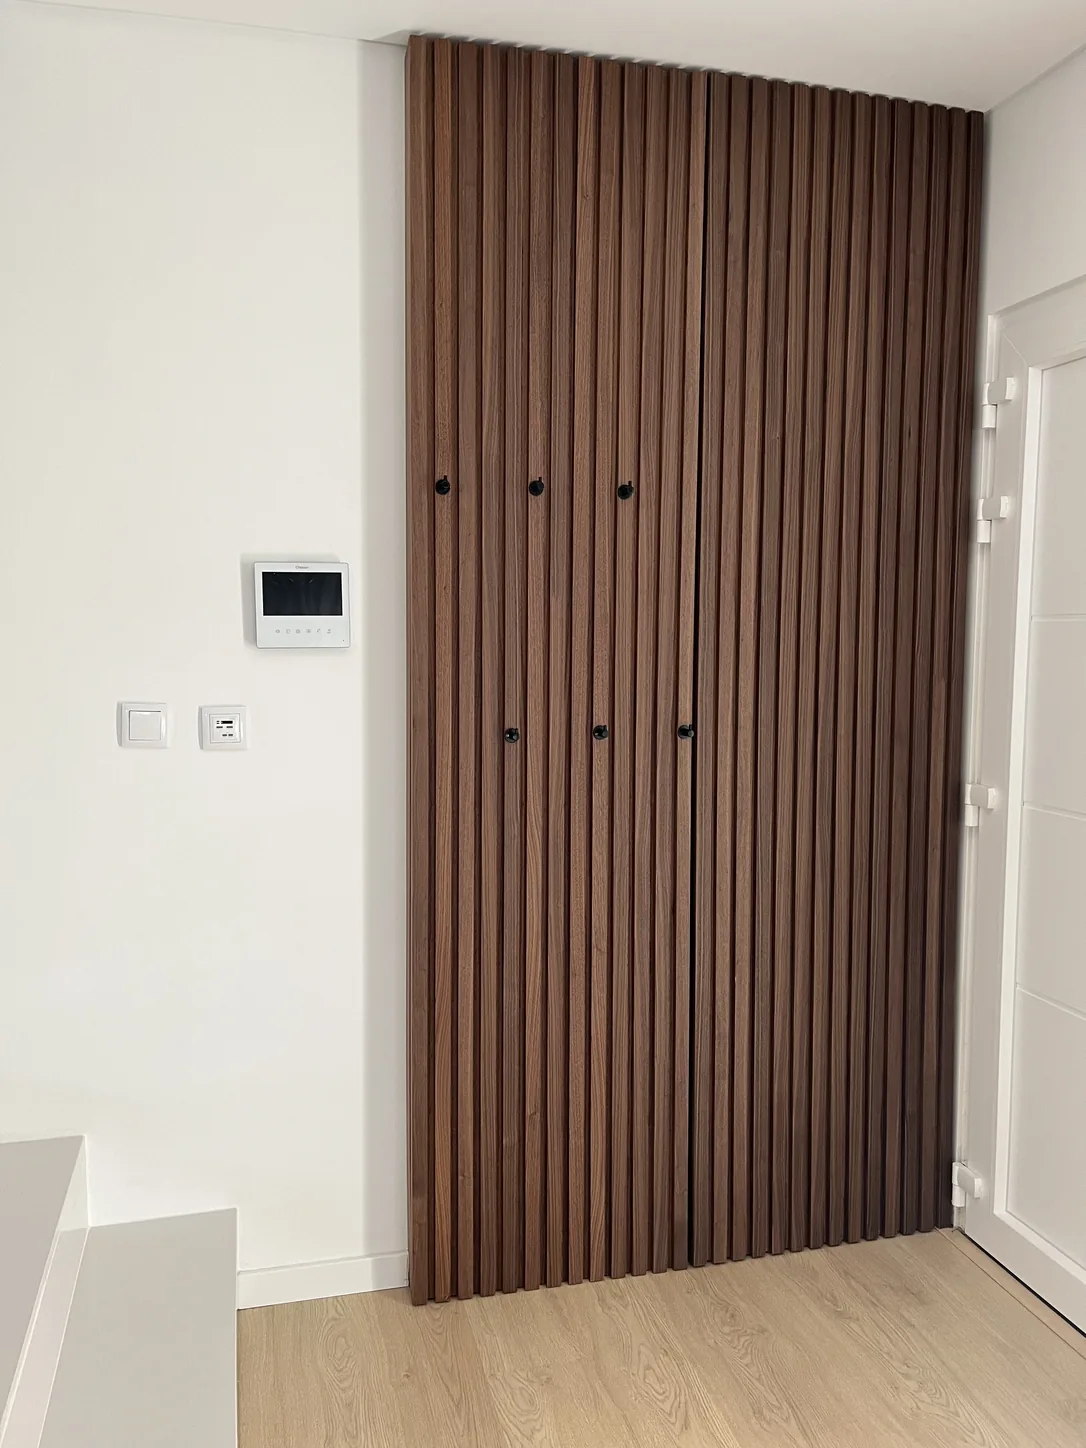
Floor-to-ceiling slatted walnut panel on the entrance wall
Entrance · closedFloor to ceiling, with no handle and no visible stop. Whoever comes in sees a timber wall, and that is exactly what they are meant to see.
The same panel open, revealing the services cupboard and the consumer unit behind it
Entrance · openBehind it sit the consumer unit and the services cupboard. In a new house that is usually the first thing you see on the way in — here it opens when needed and disappears the rest of the time.
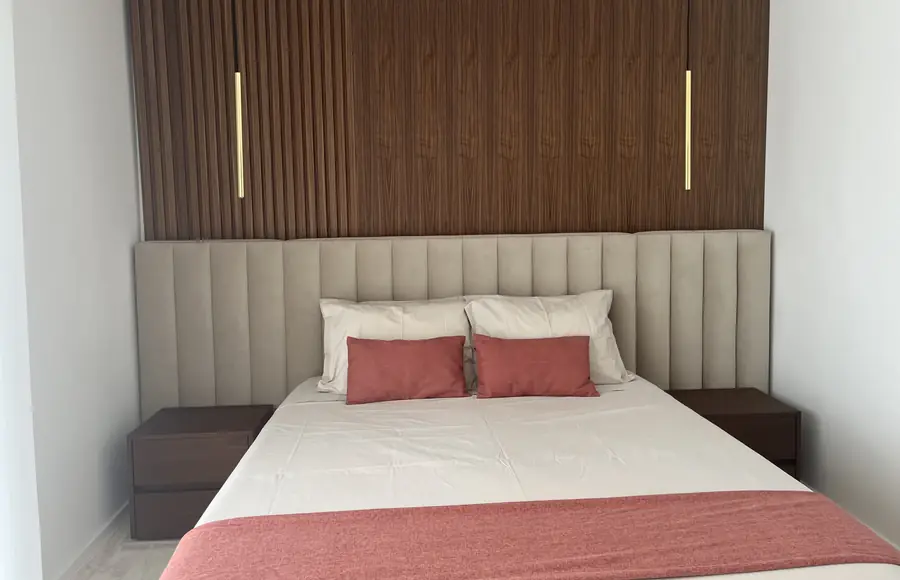
Main bedroom with a walnut wall, a channelled upholstered headboard and two brass pendants
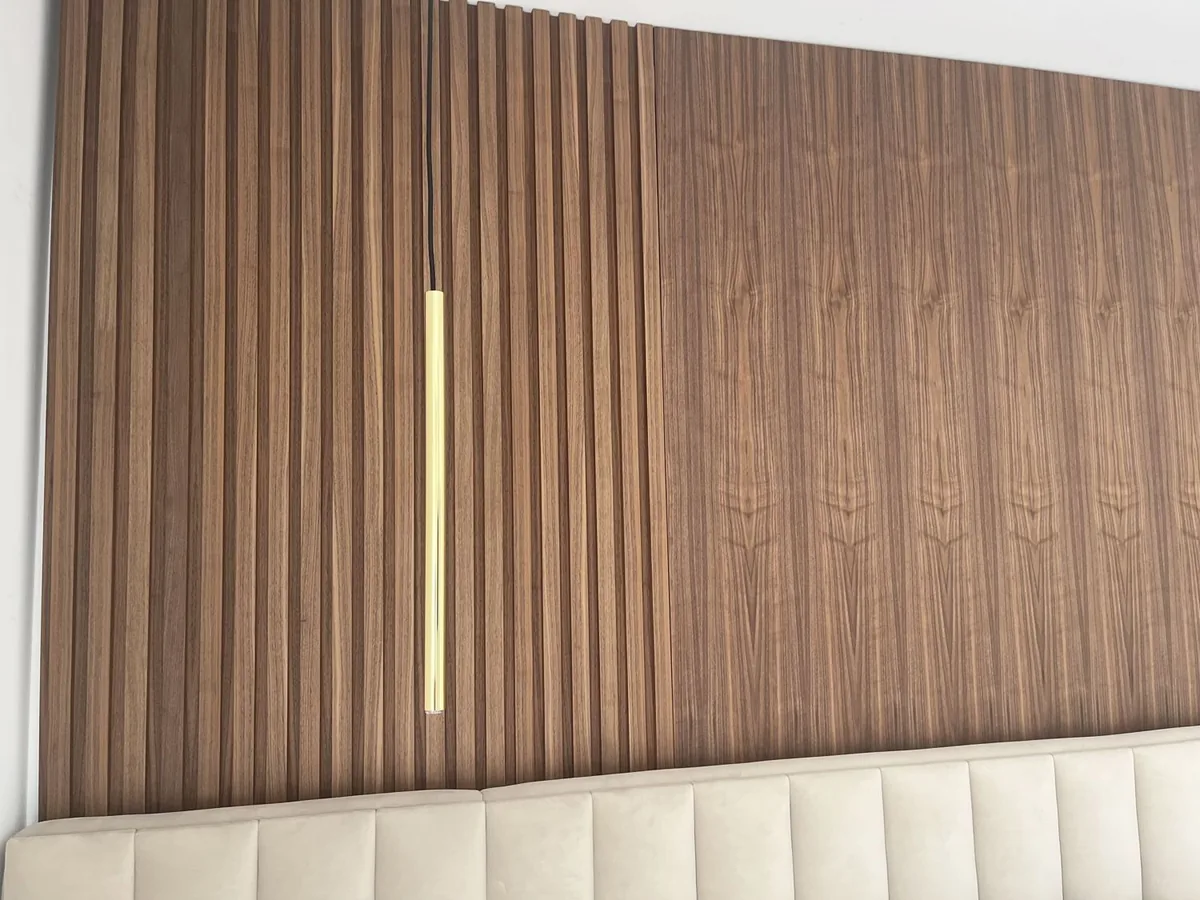
Main bedroomThe walnut wall changes pattern halfway across: slatted at the sides, a smooth book-matched face in the middle. The headboard runs wider than the bed, and the brass pendants do the work of table lamps — which leaves the bedside tables clear.
Close-up of the slatted walnut panel, with an upholstered headboard and brass pendant
The same wall, close upThe slats turn to a flat face where the headboard meets them — the same timber, two patterns, so the wall has texture without noise.
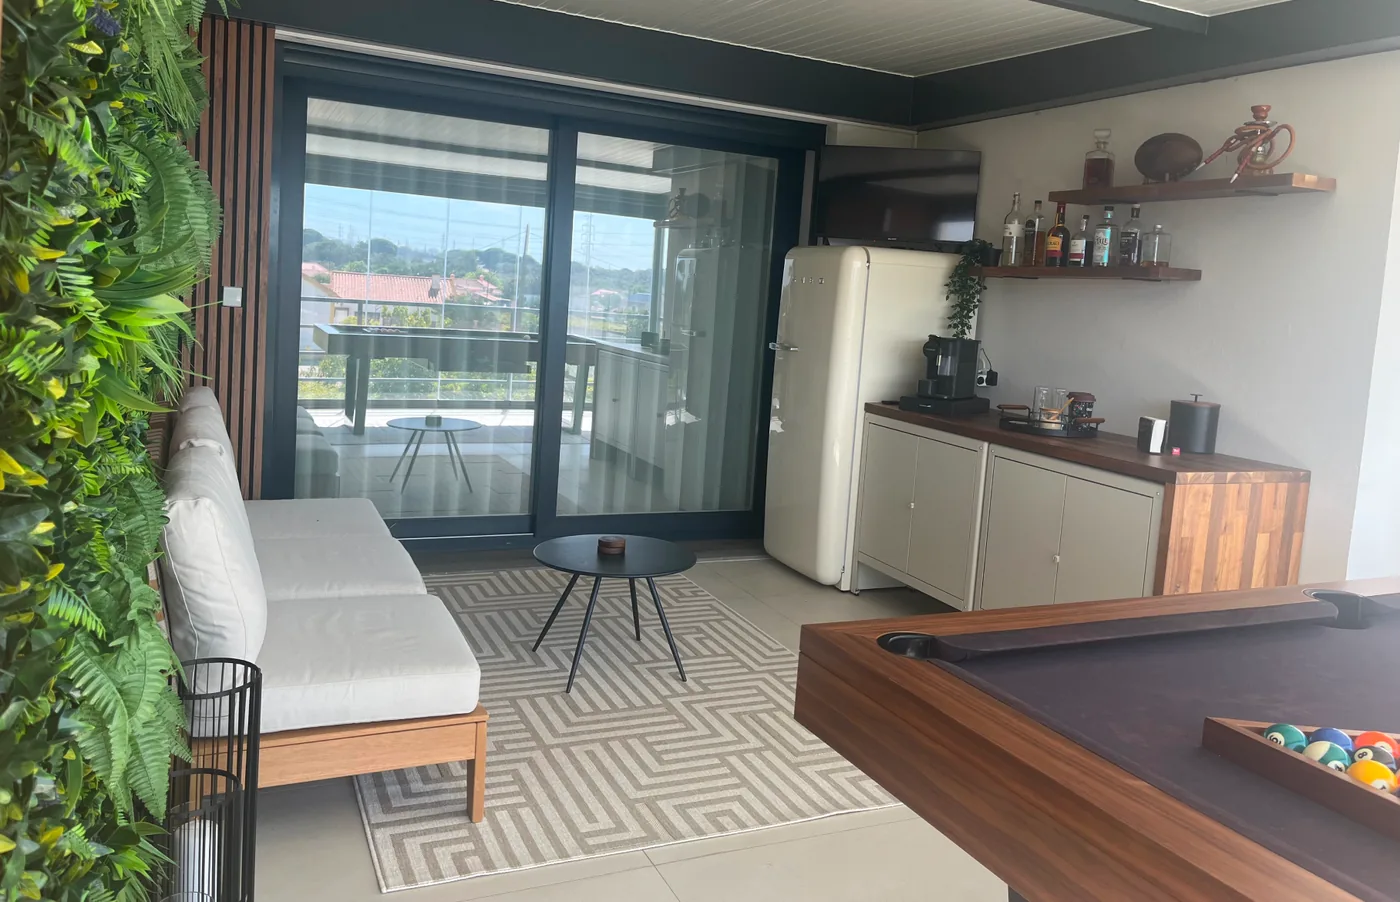
Terrace sitting area with a pool table, bar, closed storage and full-width glazing
Terrace · sitting areaBar, closed storage and a pool table under the same roof. With the glazing running the full width, the room gets used all year and not only in summer.
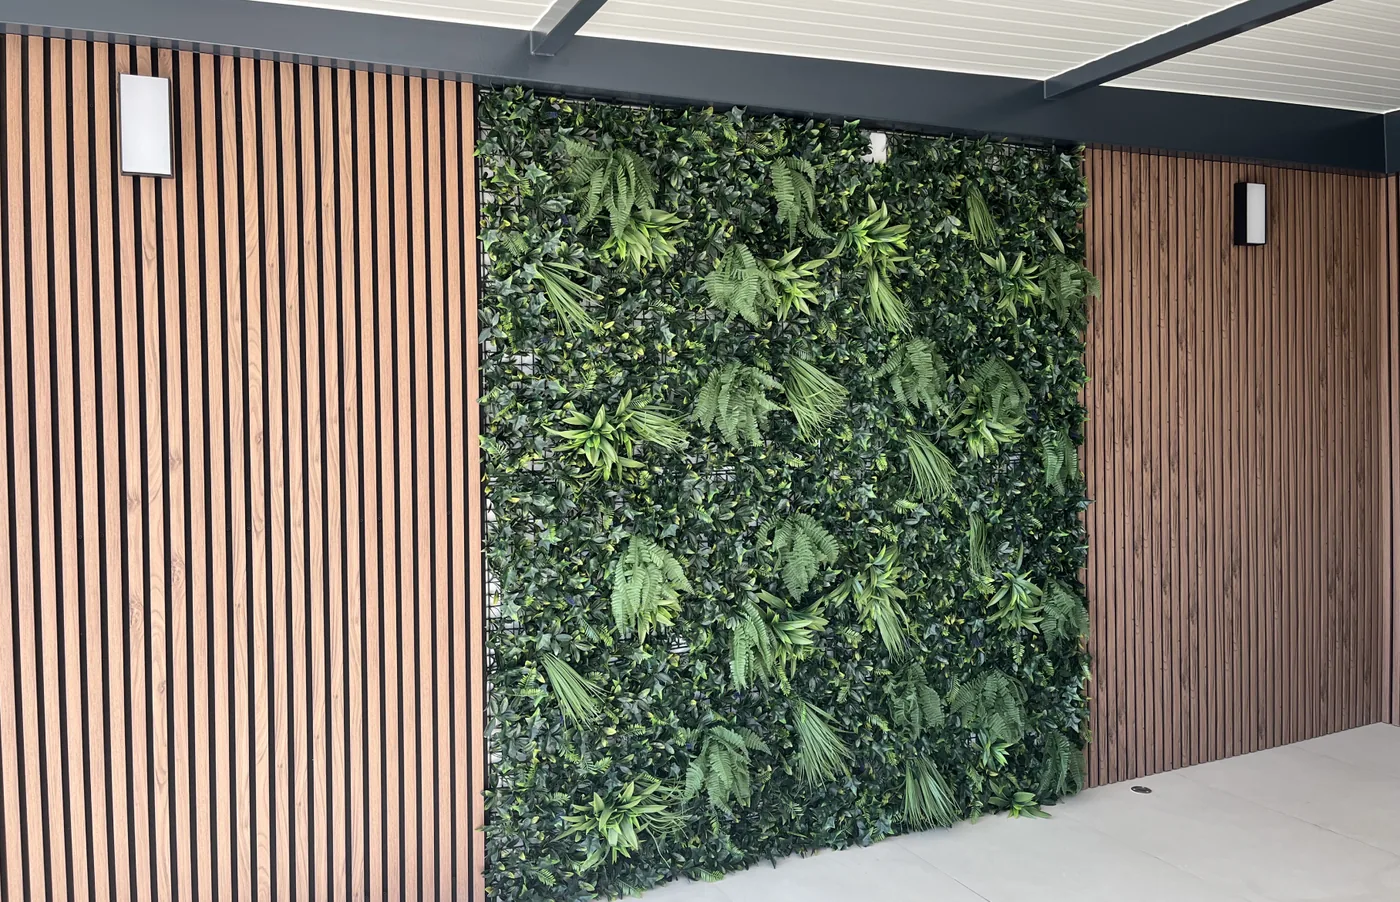
Terrace wall with slatted timber on both sides and a panel of artificial foliage in the middle
Terrace · the end wallSlatted timber on both sides and artificial foliage in the middle. It resolves a blank end wall with no watering and no upkeep, and it gives the sitting area its backdrop.

These are photographs of the house as it is today — not 3D renders. It is the project where you see the real result, with people living in it.

Have a project like this?

The first conversation carries no obligation, and it is where we work out what is possible in your space.

See what my home needs