Skip to content
Services

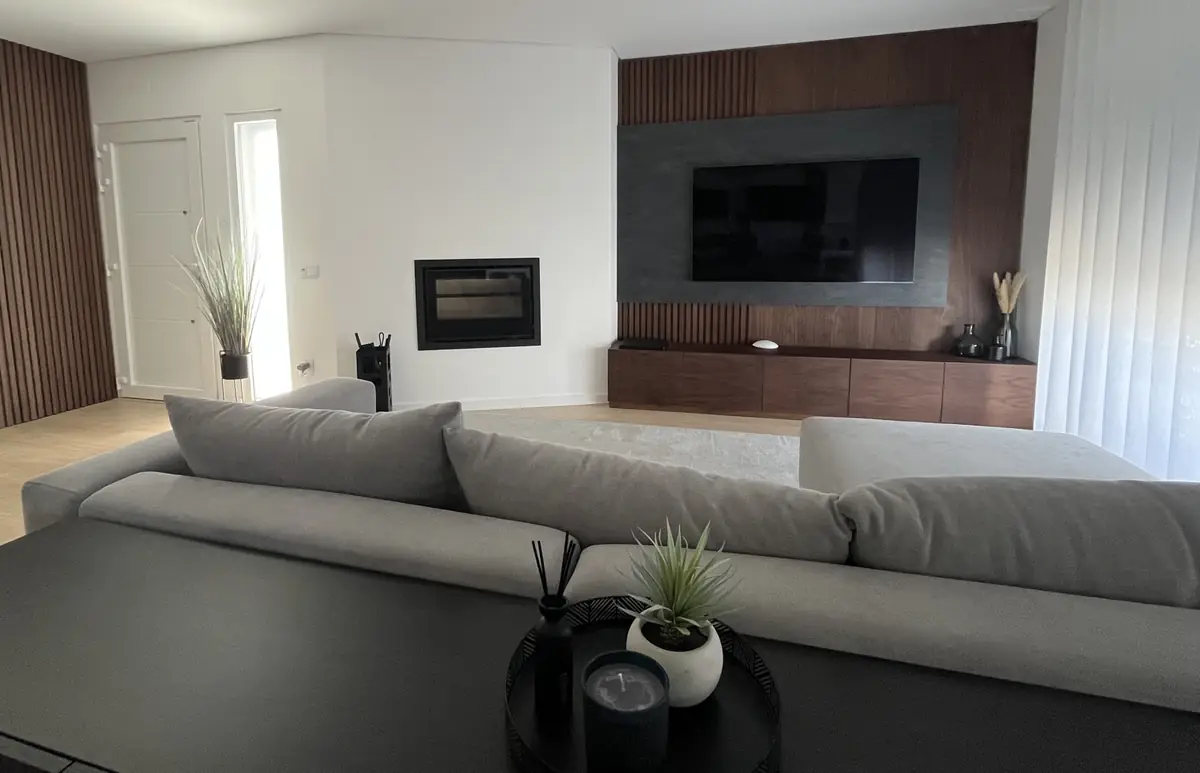
A finished space is not yet a lived-in space

Some projects need no hammer. Storage, light and furniture built to the space solve most of what makes a home work badly — and they do it in weeks rather than months.

Complete interior design

Layout, materials, colour and furniture, with working drawings for whoever builds them.

Layered lighting

General, task and ambient light on separate circuits. It is the change with the greatest impact per euro spent.

Bespoke joinery

Designed by us and built by local workshops we have worked with for years.

Homes and offices

The same method applied to workspaces: acoustics, workstations, meeting rooms and break areas.
A finished space is not yet a lived-in spaceestática · servico-interiors.jpg
Process

Five phases, in this order.

You always know where things stand, what gets decided next, and what can no longer change without cost.

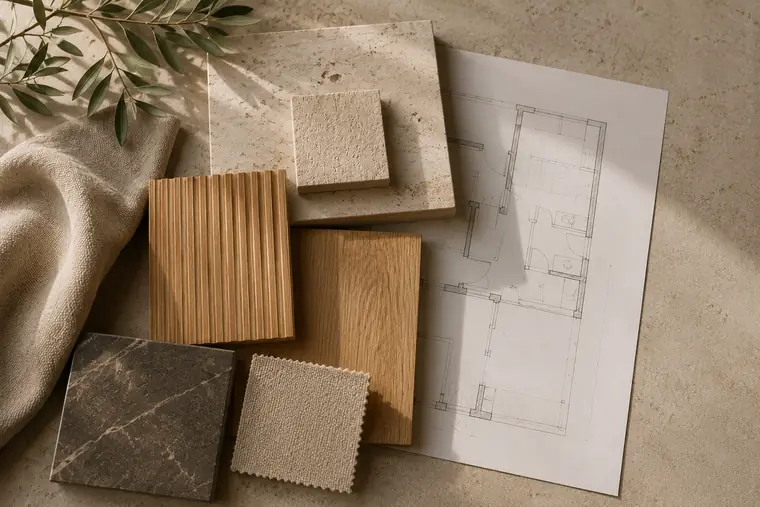
  1. Planta desenhada sobre a mesa de trabalho

    Phase 01

    Understand

    Site visit

    We visit the space, measure it and assess the state of the services and the structure. This is where we find out what is feasible, and at what cost.

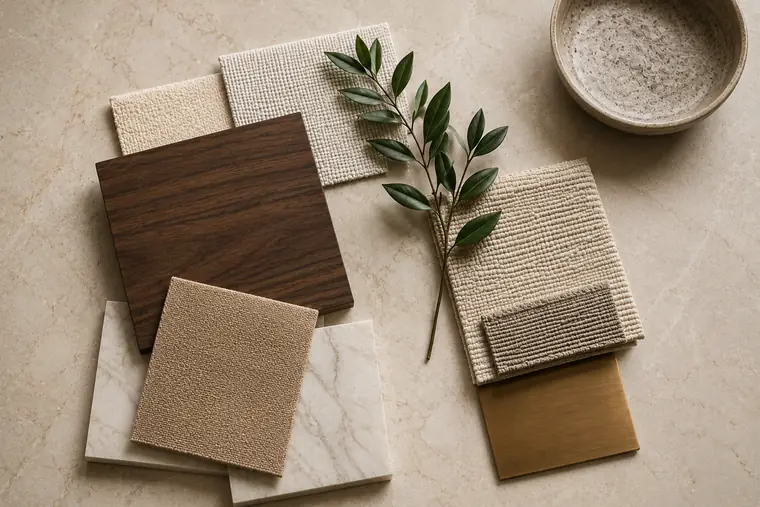
  2. Amostras de materiais e acabamentos

    Phase 02

    Design

    2 to 5 weeks

    We design the solution for your space and your budget, with both on the table at the same time.

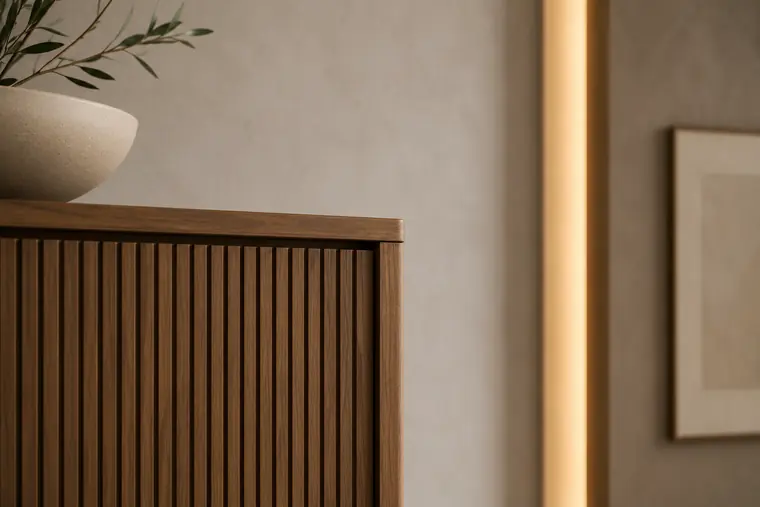
  3. Pormenor de carpintaria em ripado de madeira

    Phase 03

    Define

    1 to 3 weeks

    We close materials, suppliers and dates before starting. A decision deferred to the site always costs more than the same decision taken now.

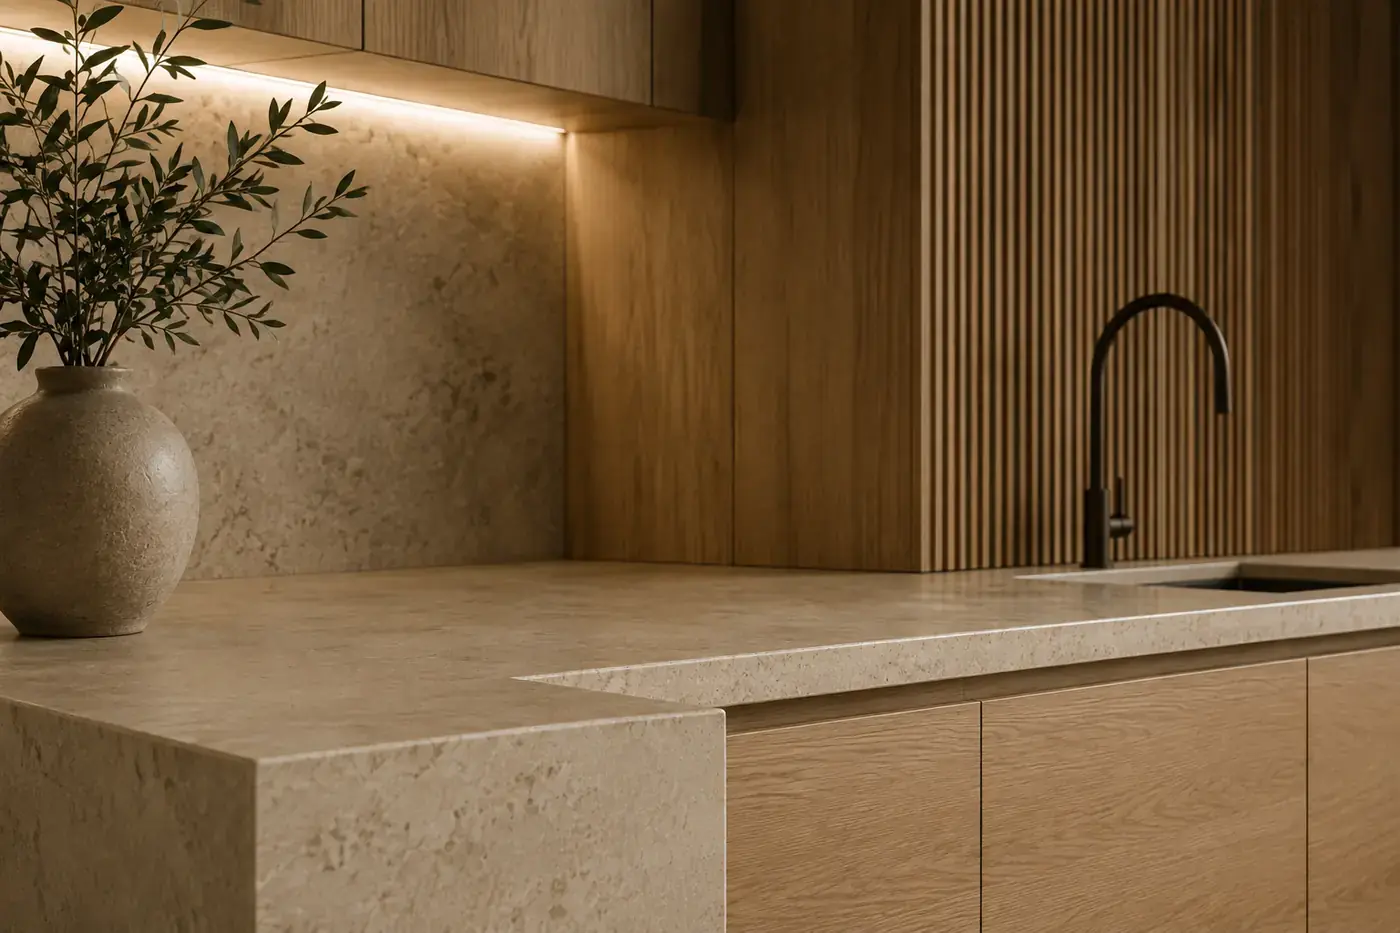
  4. Pormenor de bancada em pedra

    Phase 04

    Execute

    Depends on scope

    One team accountable for every trade on site, with no blame passed between subcontractors.

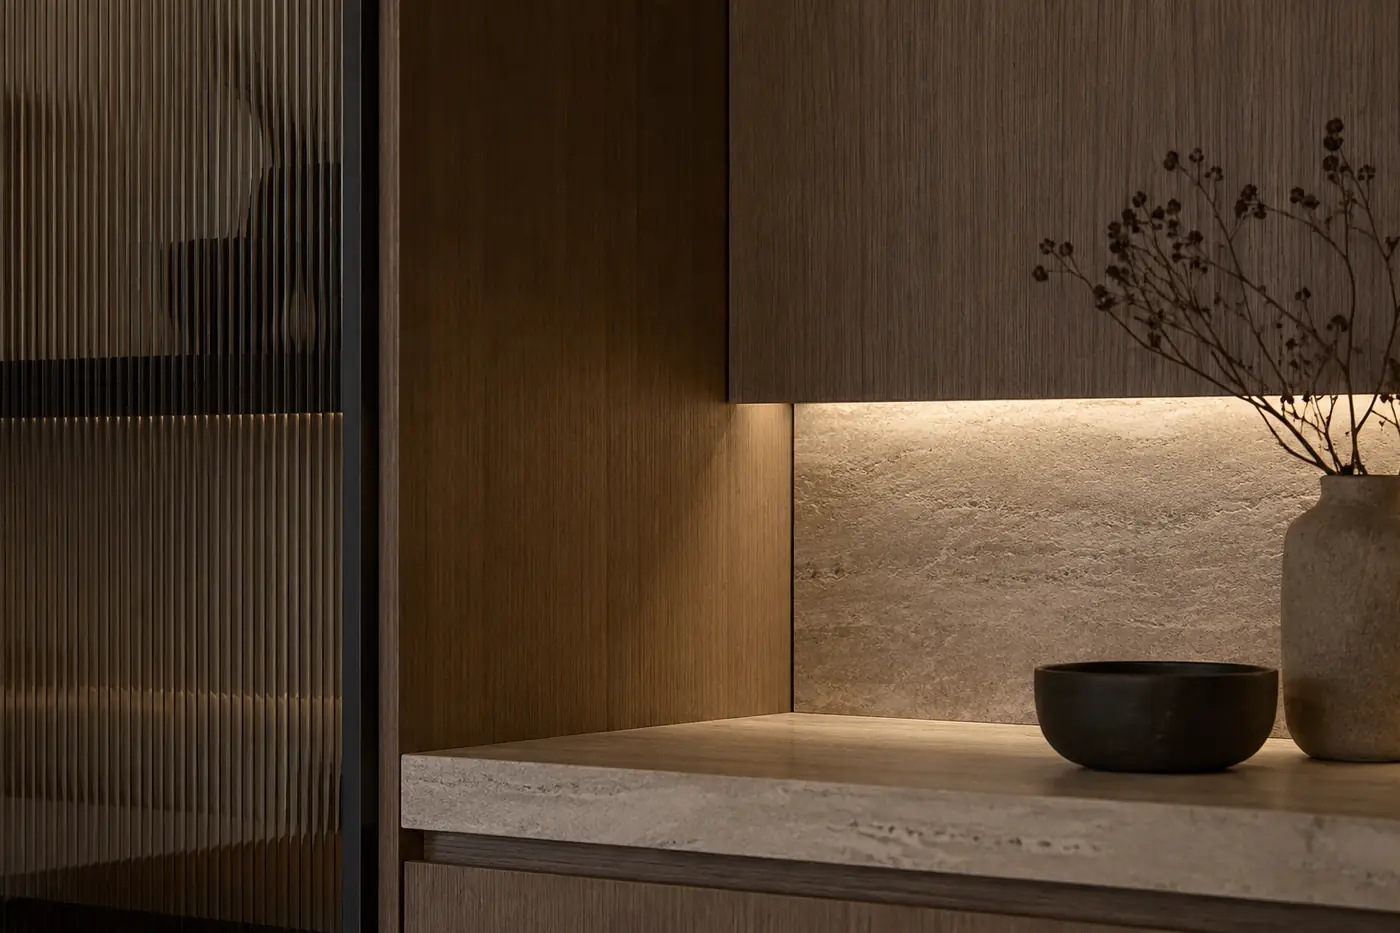
  5. Nicho iluminado em pedra e madeira

    Phase 05

    Deliver

    Install and styling

    Installation and styling are the part that turns a finished space into a space you live in. They do not get left for later.

Project platform

Follow your build in real time

Every client gets access to a platform where the project lives: the schedule, the chosen materials, the approved costs and the site photographs. It is the same information our own team works from — not a summary written for the client.

Project Dashboard

Build in progress

Schedule

Demolition100
Services100
Finishes62
Joinery18
Styling0

Awaiting your decision

Bathroom sanitaryware3-week lead time
Decide
Floor timber tone2 samples at home
Decide
Kitchen worktopApproved
Closed
Living room lightingOpens in phase 05
Later

Access is granted at the start of the project and stays active after handover.

Have a home to transform?

Tell us what you have in mind. From there, we work out together what the best way forward is.

+351 912 242 191